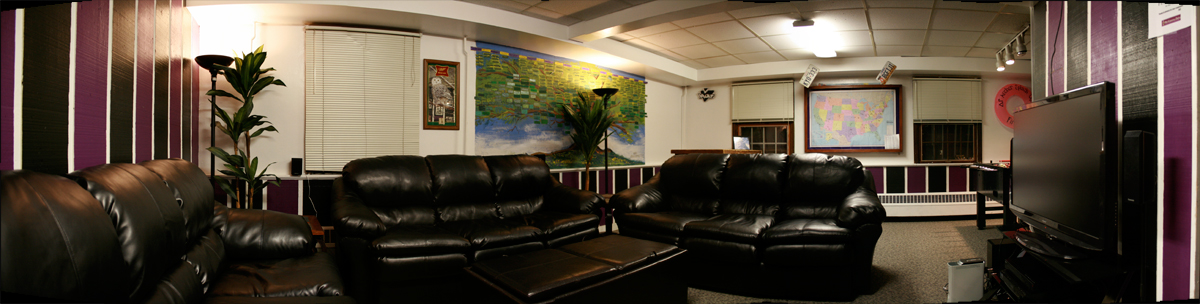
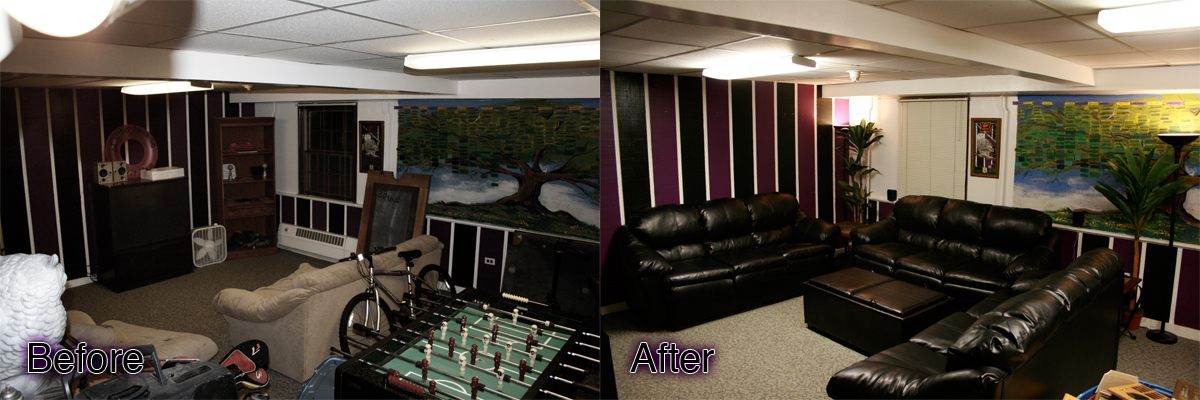
Over the course of the last year and a half, the fraternity house has undergone serious improvement and renovation. Those that have lived or even visited the house before are often taken back by the transformation. The chapter has taken steps to make the house a better place to live, viewing house improvements as an investment that gets return in the areas of recruitment, retention and filling the house.
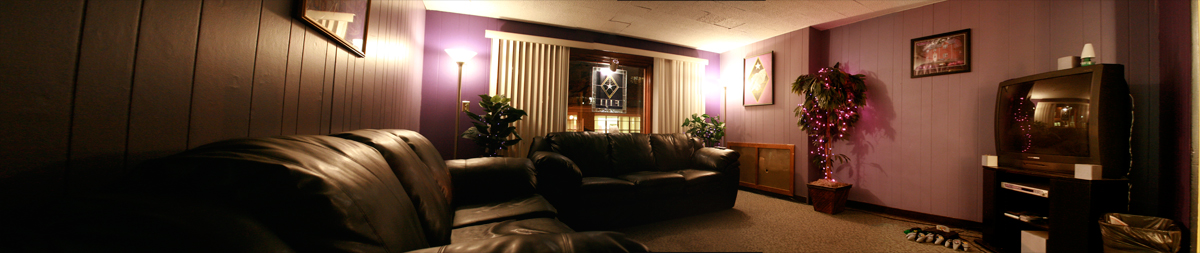
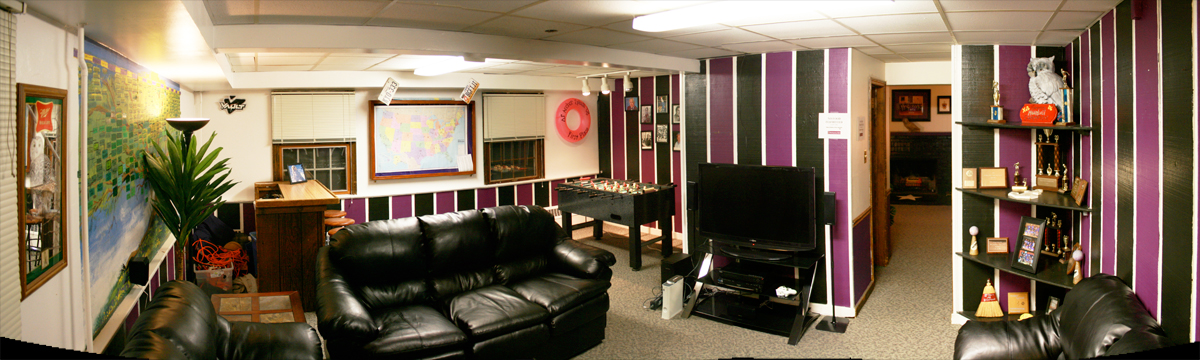
It began in the fall semester of 2007 when all of the guys came back from summer break and decided to repaint the formal room and the TV room- which were both dank and depressing. The chapter then received a monetary reward from the University for our acadmic performance, which was then generously matched by the Graduate Association. This enabled us to refurnish the TV room with new leather couches, lamps and plants.
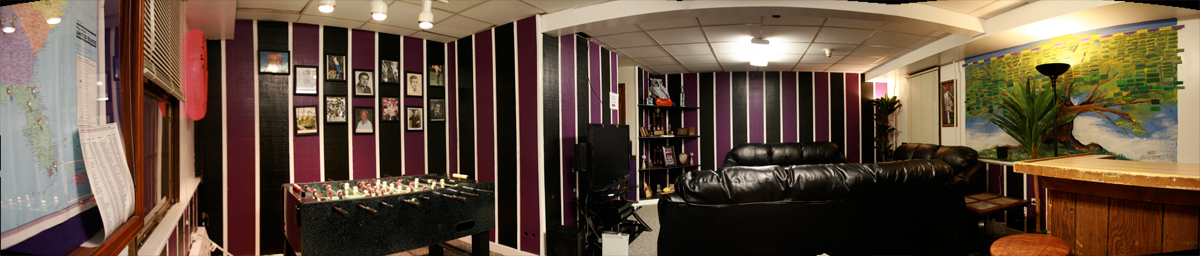
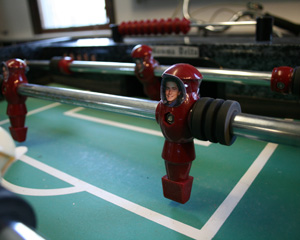
In the Spring semester of 2007, Brother O'Hara's family graciously donated a foosball table to go in the Game Room- which was immediately decorated with cut out faces from the mini-composite.
Over the 2008 summer break, the University also remodeled our commericial kitchen with all new cabinets, sinks, and countertops.
In fall of 2008, through the commitment of the entire chapter, we raised nearly $8000 through a fundraiser at Cedar Point. The chapter decided to allocate $5200 of the raised money to house improvement. The chapter then established a new House Improvement committee which planned, budgeted and purchased everything necessary for the renovation of the former Pool Room and the Formal Room.
Almost everything in the Pool Room was thrown out to make way for the new Theatre Room. What once served as a glorified closet is now our Theatre- with 47" LCD TV, Blu-Ray player, Home Theatre Surround System, 3 Leather couches that match the TV room, end tables, an ottoman, lamps and plants. Needless to say, the room has been very popular lately.
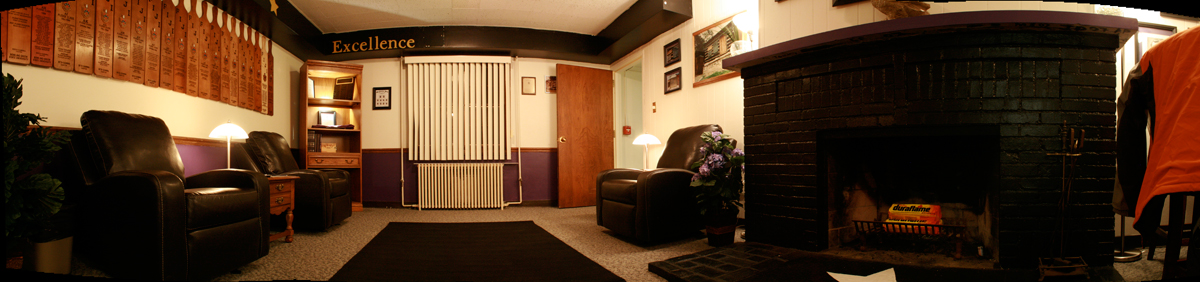
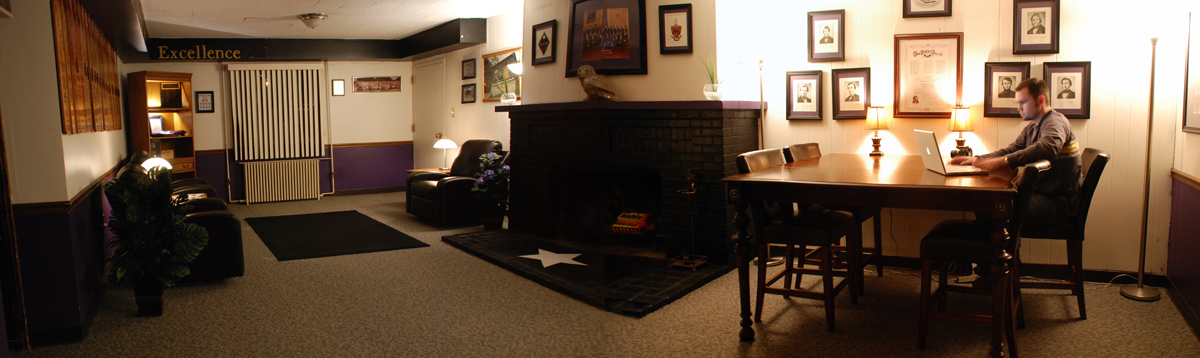
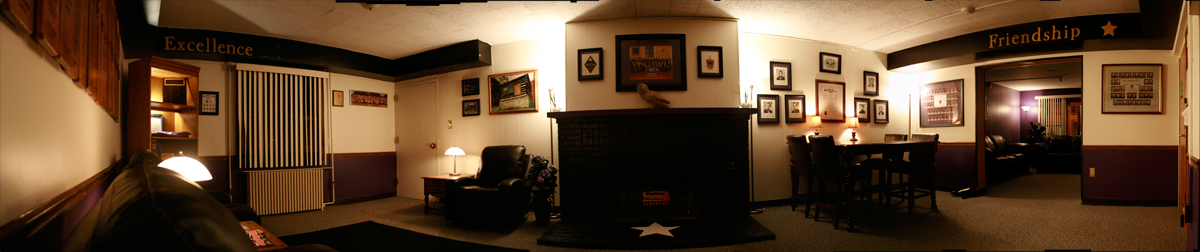
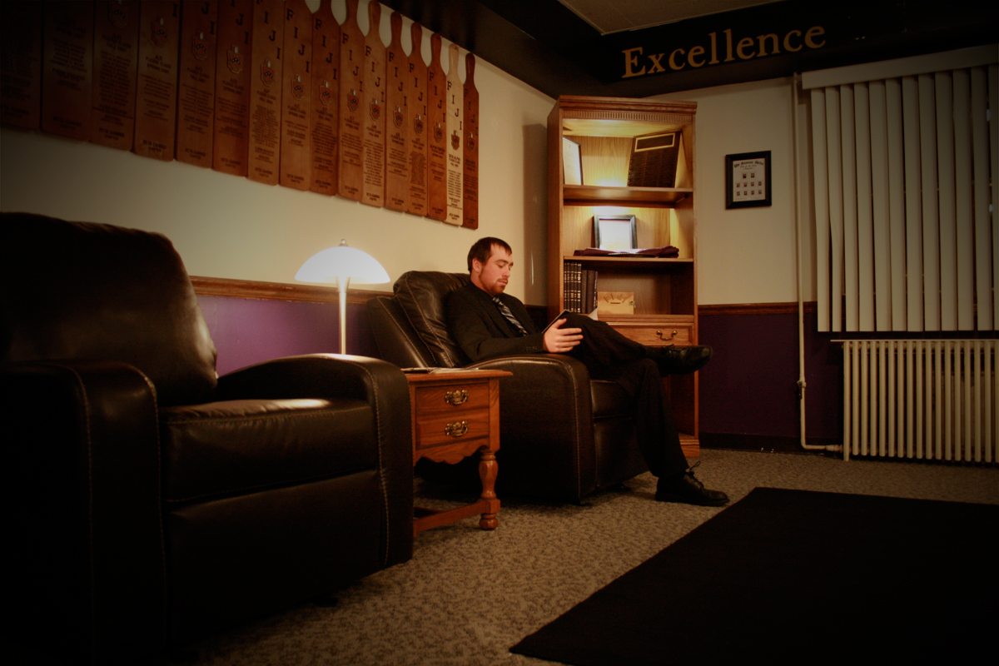
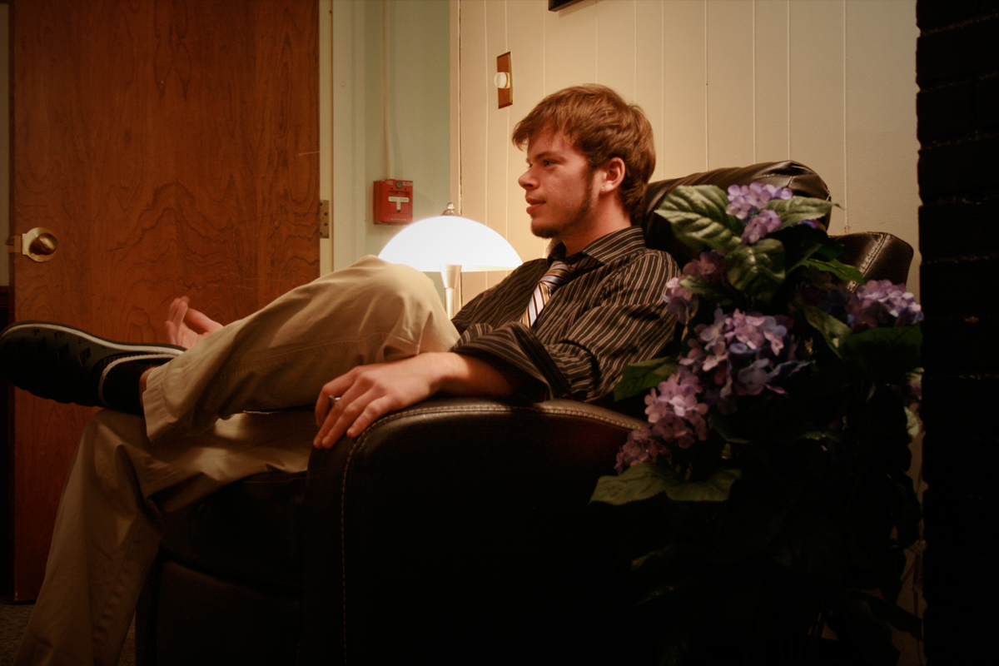
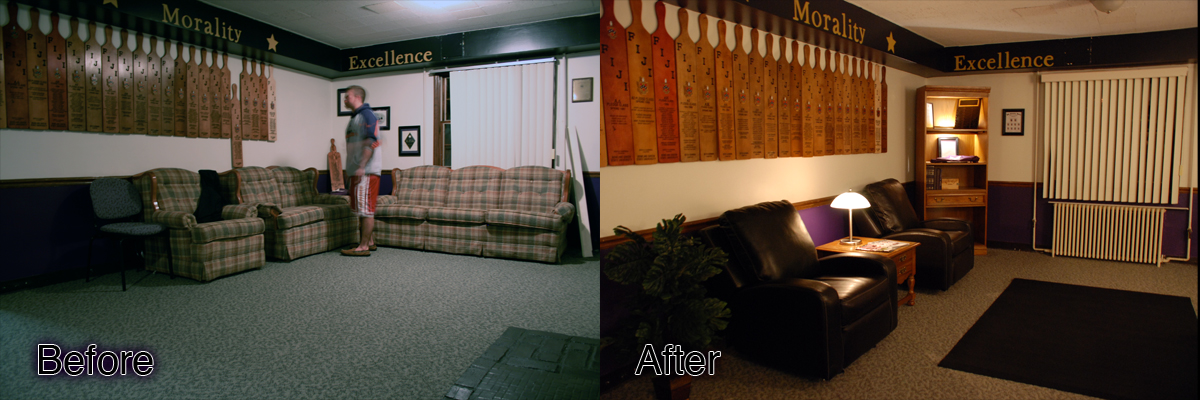
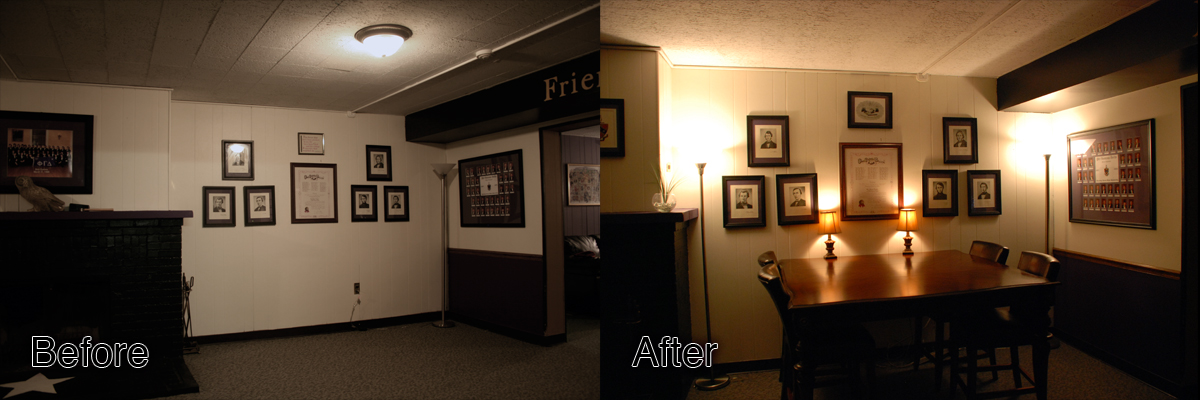
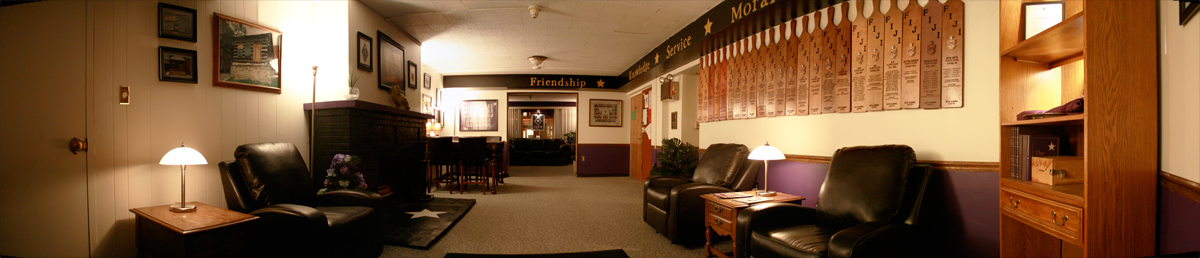
Much like the pool room, the formal room was gutted. All of the furniture was auctioned off to members of the chapter, which in turn was put back toward the house. We furnished the east end of the room across from the GHD's door with a slick new formal table and chairs for studying, meetings and interviews. The west end of the room was furnished with three formal sitting chairs, new lamps and plants. The formal room is actually formal again...and very comfortable.
In the future, we plan to completely revamp the dining room with a large gathering table, hardwood floors and flat-screens. We plan to match the same hardwood throughout the house wherever the current out-dated tile is.
Download the photos in the slideshow above for a closer look:
Outside the House
Formal Room Panoramic 1
Formal Room Panoramic 2
Formal Room Panoramic 3
Formal Room Panoramic 4
Formal Room Sitting 1
Formal Room Sitting 2
Formal Room Before-After 1
Formal Room Before-After 2
Theatre Panoramic 1
Theatre Panoramic 2
Theatre Panoramic 3
Theatre Before-After 1
TV Room Panoramic 1
.jpg)